Devotion
Darshan, prayer and the celebration of sacred festivals.
श्री राम दरबार मंदिर
A dream for Manhattan.
Envisioned as a place for darshan, learning and seva, with Shri Ram Darbar at its heart.
THE MANDIR
The hope is to create a place where families can offer prayers, children can learn the Ramayana, and people can gather for festivals and seva.
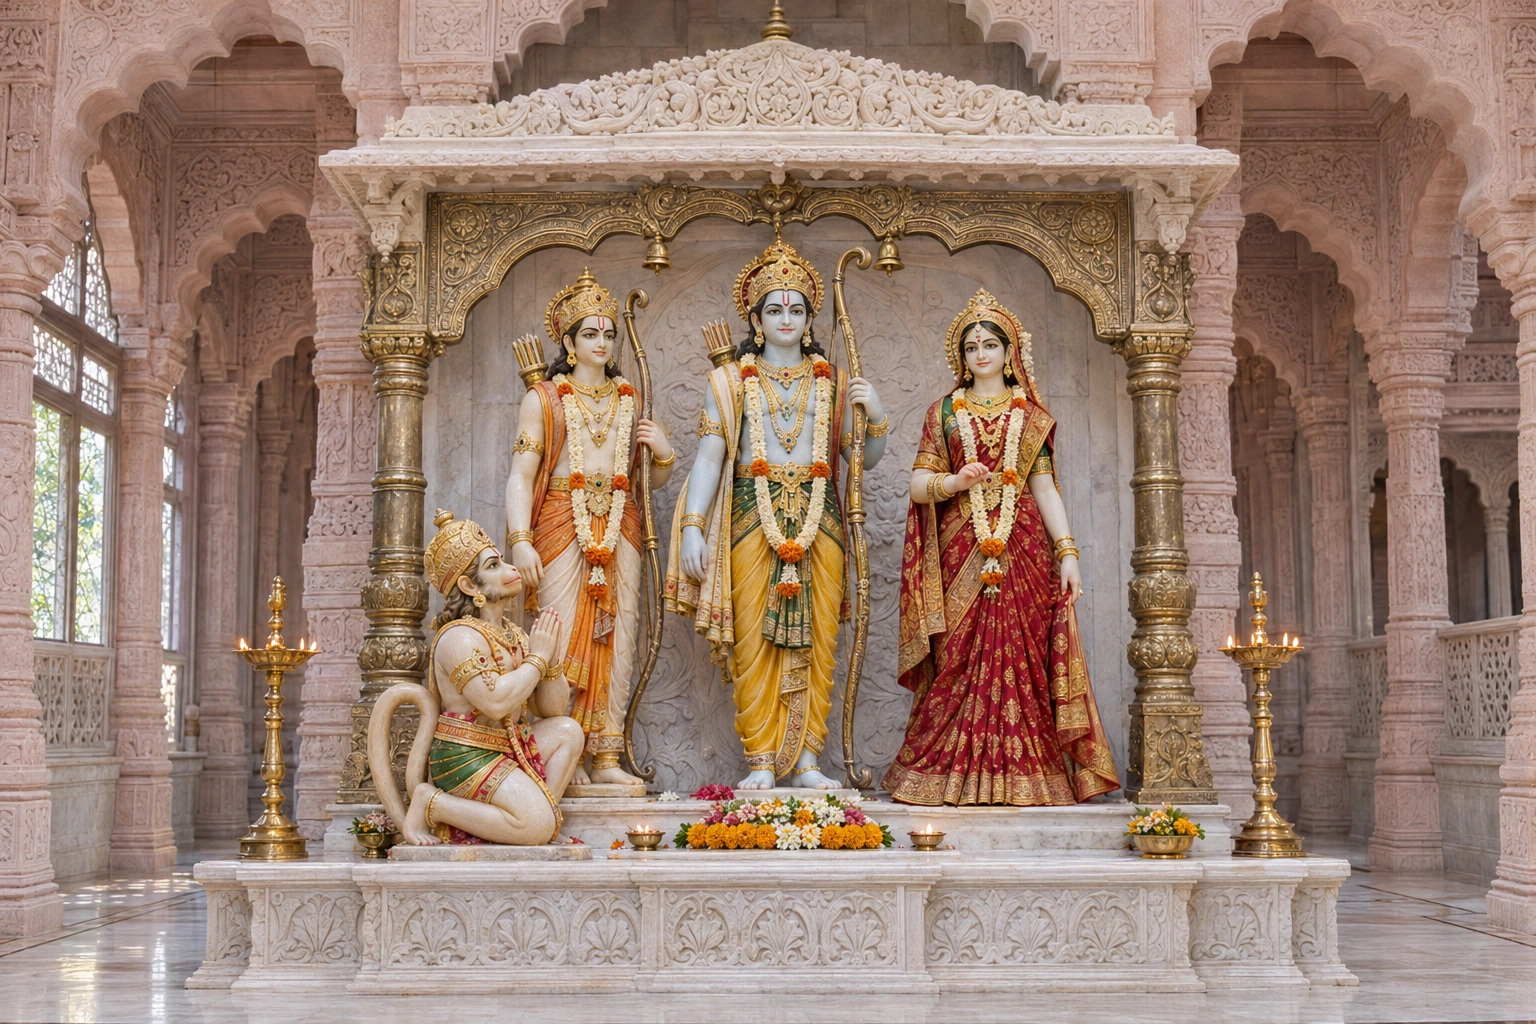
The mandir is envisioned around Shri Ram, Mata Sita, Shri Lakshman and Shri Hanuman, with spaces that welcome both quiet reflection and community life.
Darshan, prayer and the celebration of sacred festivals.
Sharing the Ramayana, language, music and traditions with the next generation.
Bringing people together through hospitality, shared meals and service.
These are plans for the future mandir. Programs and visiting hours have not yet been announced.
श्री हनुमान
Hanuman ji reveals Shri Ram and Mata Sita in his heart. A brief devotional animation, celebrating his love for Siya Ram.
Download the 5-second animation · 4K ↓ARCHITECTURAL DRAWING SET
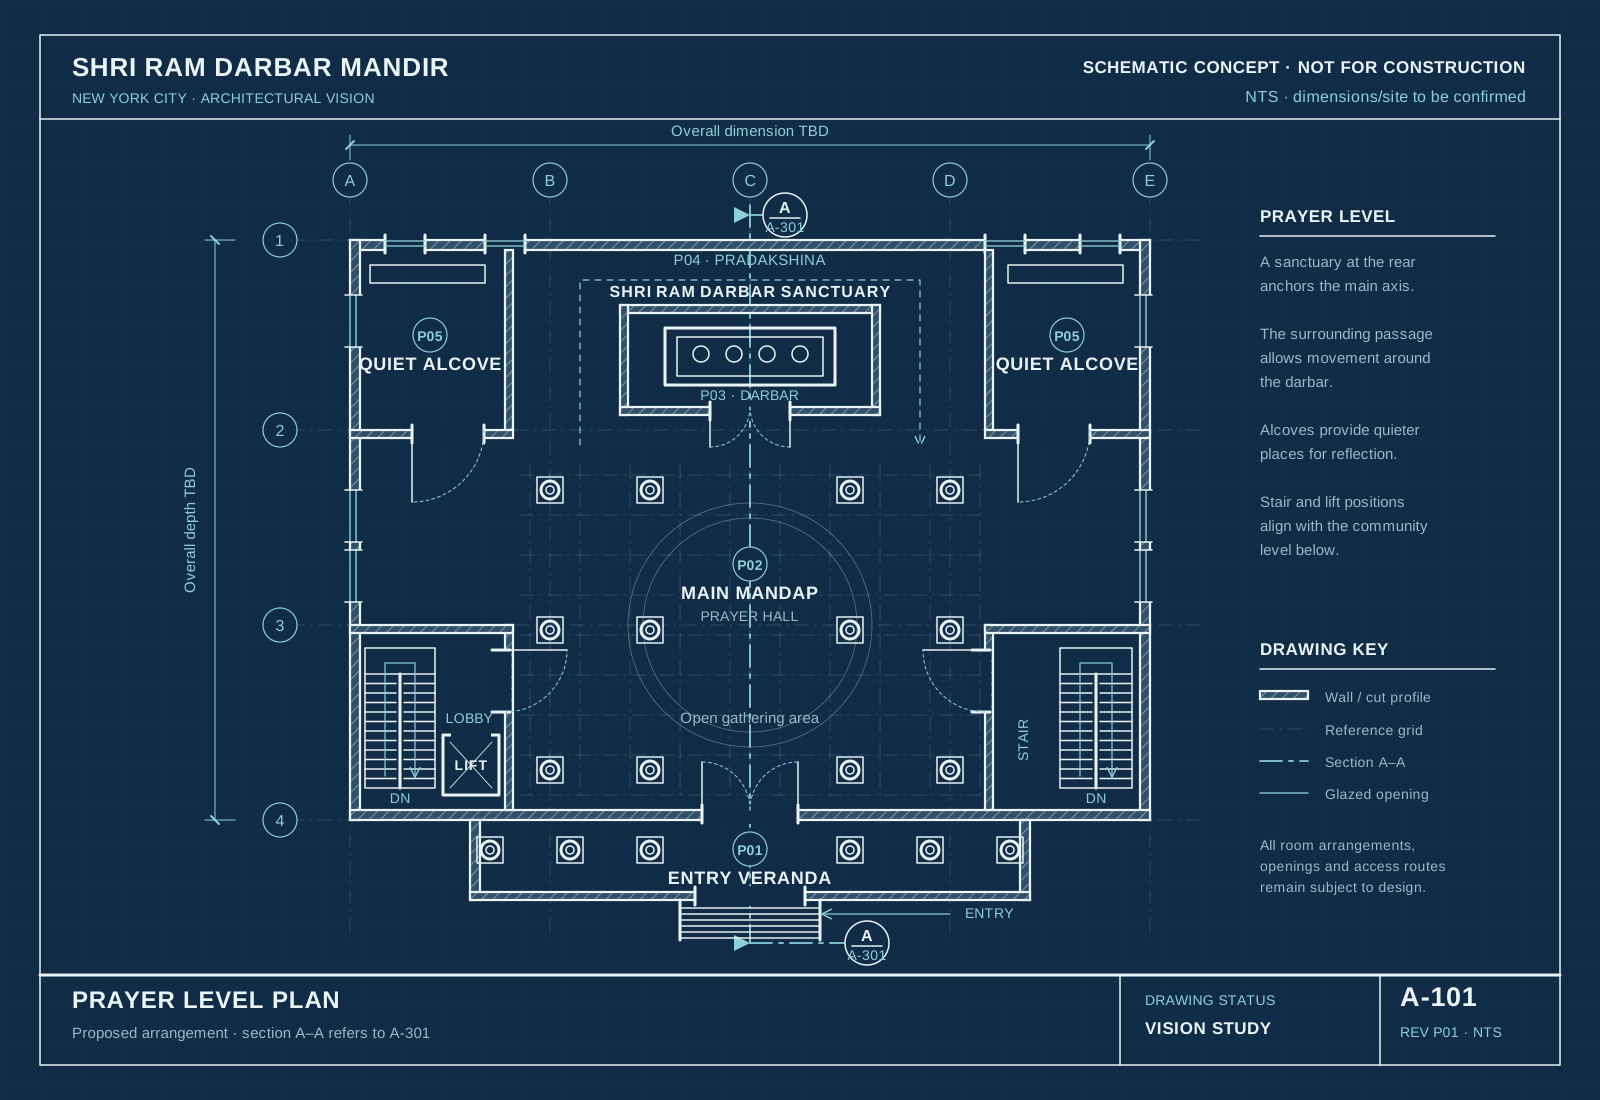
Preliminary study · P01Floor plans, elevations and a section through the proposed temple. Read them together to explore how worship, community spaces and the building’s form could fit together.
READ THE DRAWINGS
The mandap and Ram Darbar sanctuary, with a surrounding passage, quiet alcoves, stairs and a proposed lift connection.
REV. P01Schematic concept · Not for construction. The site, dimensions, engineering and approvals are not established by these drawings.
CONCEPT GALLERY
A closer look at the shikharas, carved stone, proposed prayer hall and Shri Ram Darbar.
EARLIER CONCEPT FILMS
The original exterior and interior studies show the early design direction. The shrine images and architectural drawings above have since been revised.
Aerial views of the façade, roofscape, surrounding elevations and return to the entrance.
Open 4K original ~500 MB · opens in a new tabA descending hall view, carved colonnades, the upper gallery and a quiet approach to Ram Darbar.
Open 4K original ~500 MB · opens in a new tabEarlier AI concept films, retained to show the original design direction. They do not incorporate the revised shrine imagery or the current drawing set. No narration; light ambient sound.
THE PATH AHEAD
The project is at the vision and concept stage. The next steps are to establish the organization, secure initial funding, appoint a professional team and assess suitable Manhattan sites.
The vision today
Shape the mandir’s devotional purpose, architectural character and intended community spaces.
Proposed next step
Assess suitable Manhattan properties and appoint the professionals needed to develop the proposal.
Future milestones
Develop the design, funding arrangements, required approvals and construction program.
Opening target
The aspiration: welcome the community into its new spiritual home.
Diwali 2030 is the opening target, dependent on site selection, design, approvals, funding and construction. It is not a confirmed event date.
PROJECT INFORMATION
This is a concept-stage project for Manhattan. No property or project funding has been secured. The organization and professional team are still to be established.
Read the full project briefQUESTIONS
A few things to know about the proposed mandir and the images on this website.
This is a proposed mandir project, not an operating temple. The opening target is Diwali 2030. Visiting hours, a public address and opening celebrations have not yet been announced.
Manhattan is the intended location, but no property has been secured. The New York City setting in the visualizations is illustrative and does not identify an acquired or approved site.
No. The temple images and films are AI-generated architectural concepts based on the project vision. The Hanuman animation is a symbolic devotional illustration. The drawing set is a preliminary architectural study, not to scale, with the site and dimensions still to be confirmed. It is not approved architectural, engineering or construction documentation.
The vision centers on a Shri Ram Darbar sanctuary with Shri Ram, Mata Sita, Shri Lakshman and Shri Hanuman. Proposed spaces include a prayer hall, surrounding passages, cultural learning areas and space for community gatherings and prasad. The final program will evolve with professional design and site planning.
These arrangements are not open through this website. Verified donation channels, puja programs and participation details can be published when they are established. No payment, pledge or reservation is collected here.
Diwali 2030 is the opening target. The schedule depends on the location, design development, approvals, funding and construction. A confirmed date and program will be announced separately.
Explore and share the project brief. Official contact and community participation details will be added when available. Project updates will be published at SRDMNYC.ORG.
भक्ति · सेवा · समुदाय
Read the project brief and share it with family, friends and others interested in the mandir.
Official contact details will be published here.