SCHEMATIC DESIGN STUDY · REVISION P01
Architectural drawing set
Four coordinated sheets exploring the vision for Shri Ram Darbar Mandir in Manhattan. Select a drawing to open the full-size vector file, or print the set.
Concept study · Not for construction. Not to scale. The site, dimensions, engineering and approvals remain to be confirmed.
A-101
Download SVG ↓Prayer level plan
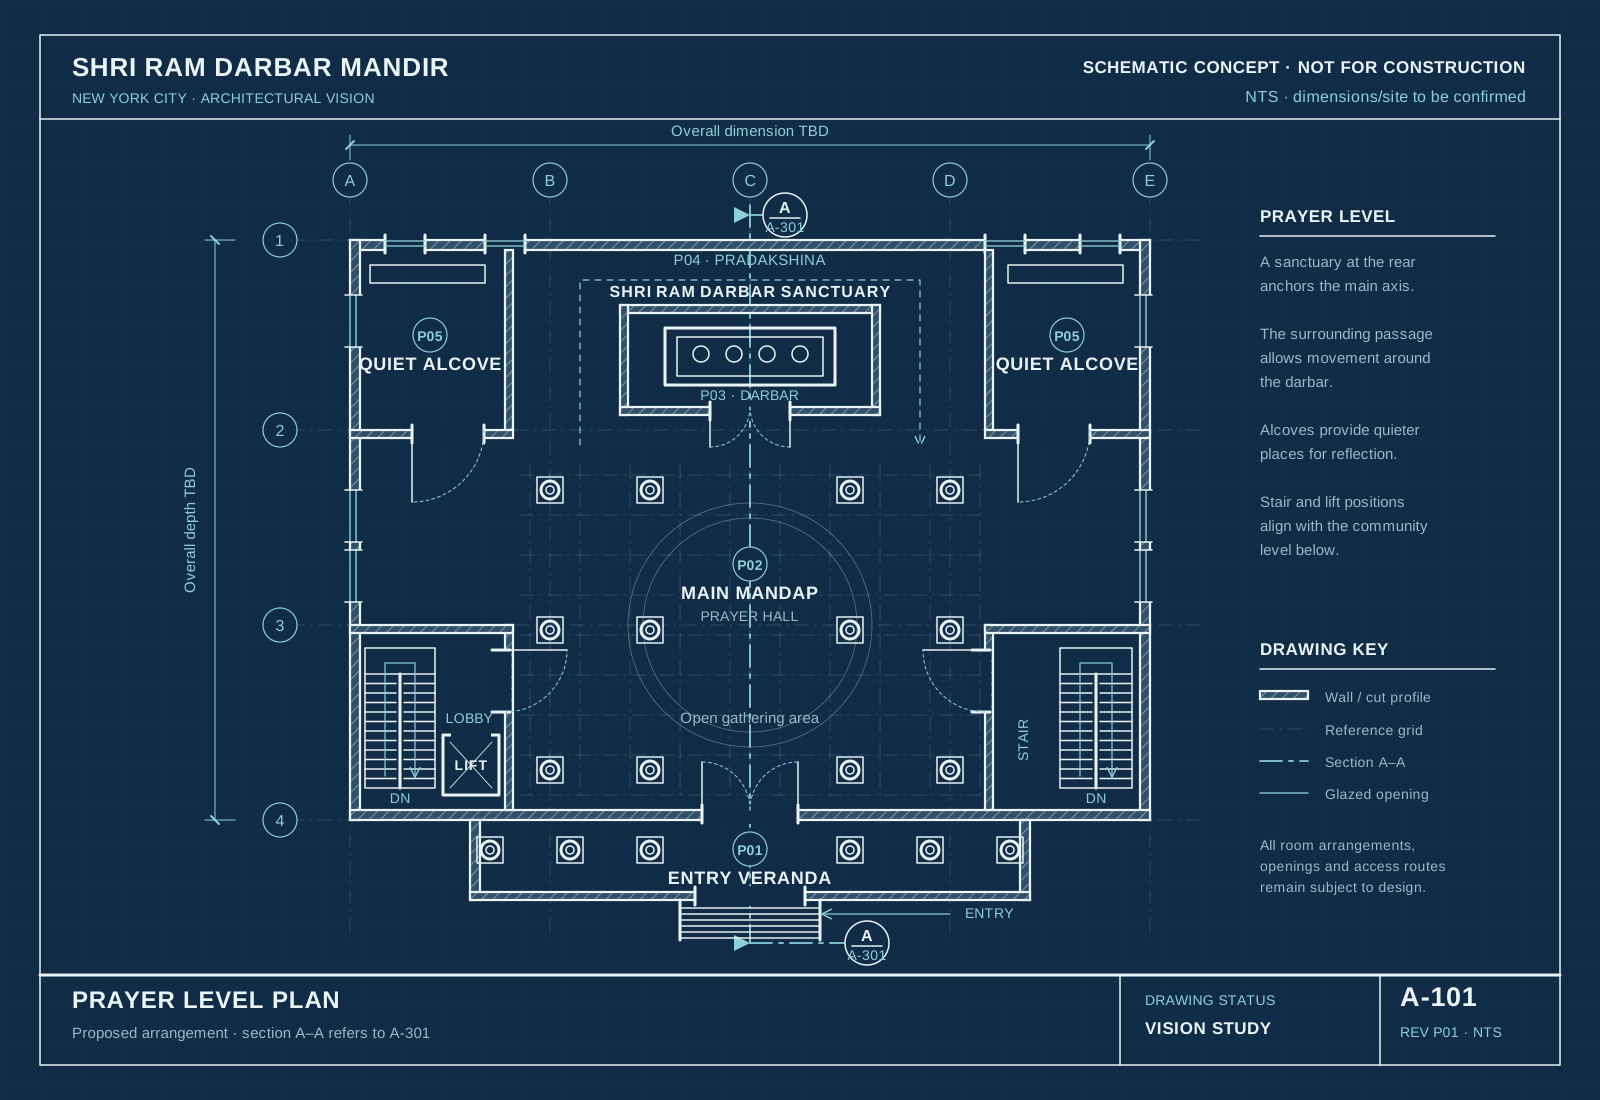
A plan of the mandap, sanctuary, surrounding passage and proposed circulation.
A-102
Download SVG ↓Community level plan
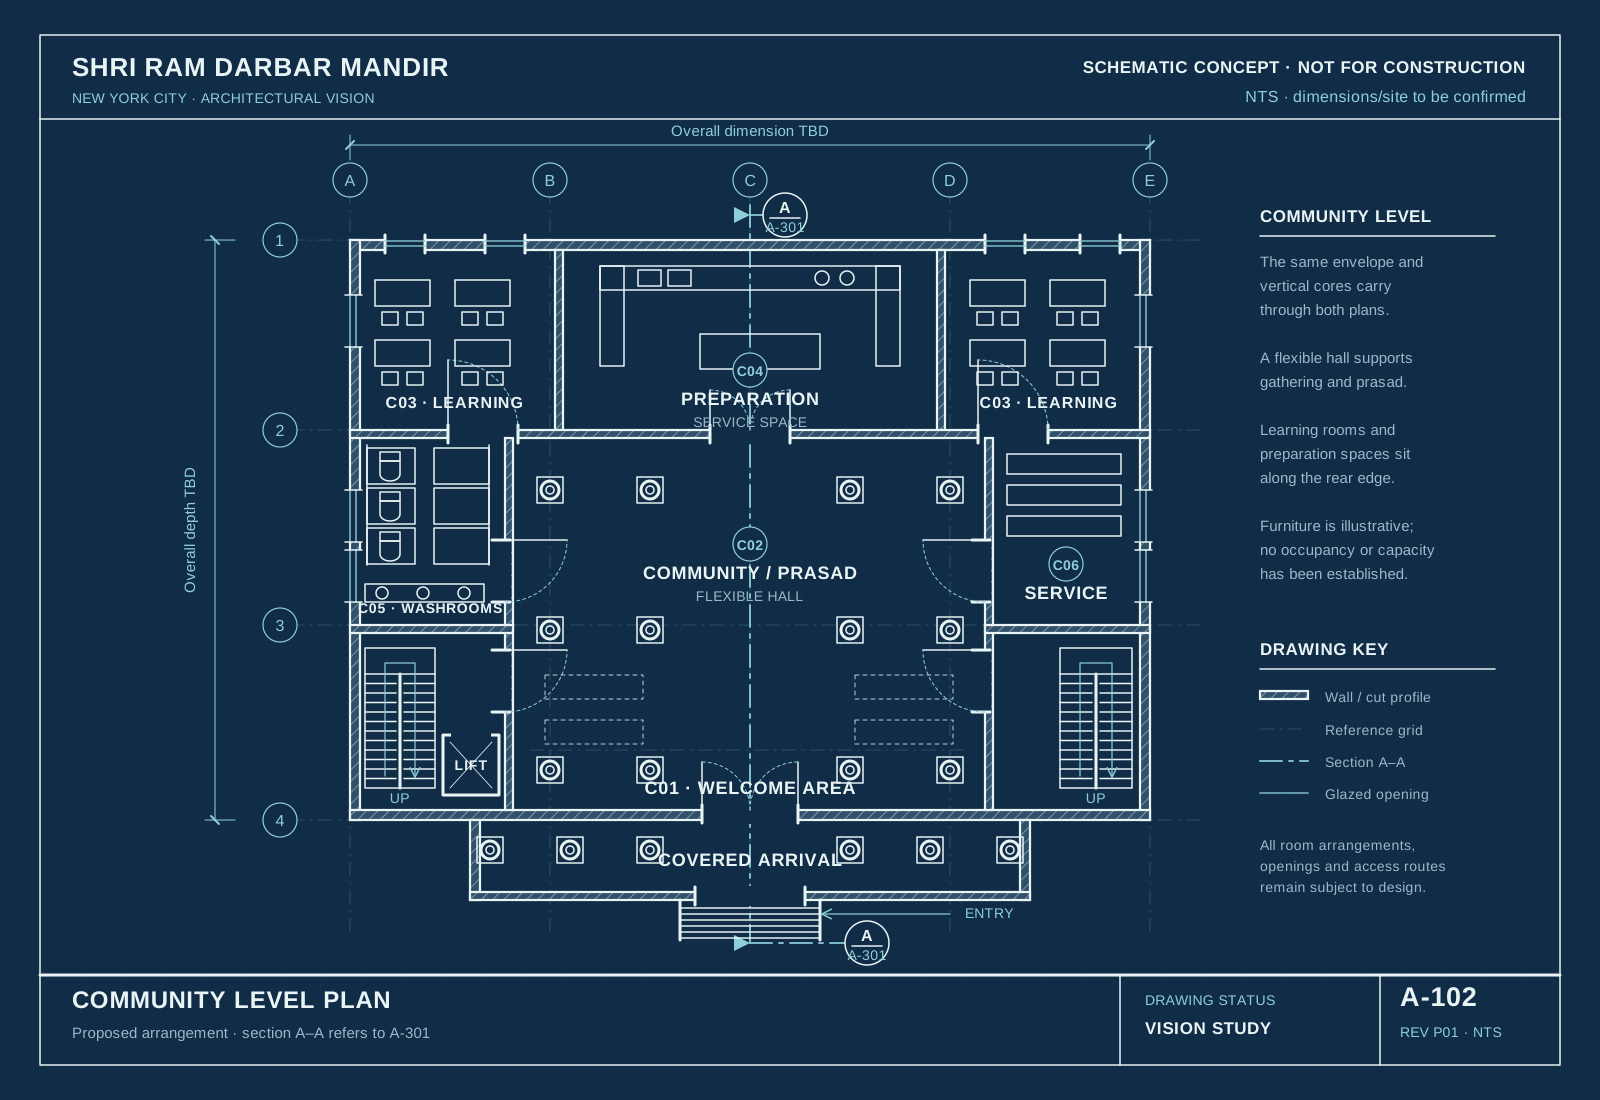
A plan of the community hall, learning rooms, preparation and support spaces.
A-201
Download SVG ↓Front & side elevations
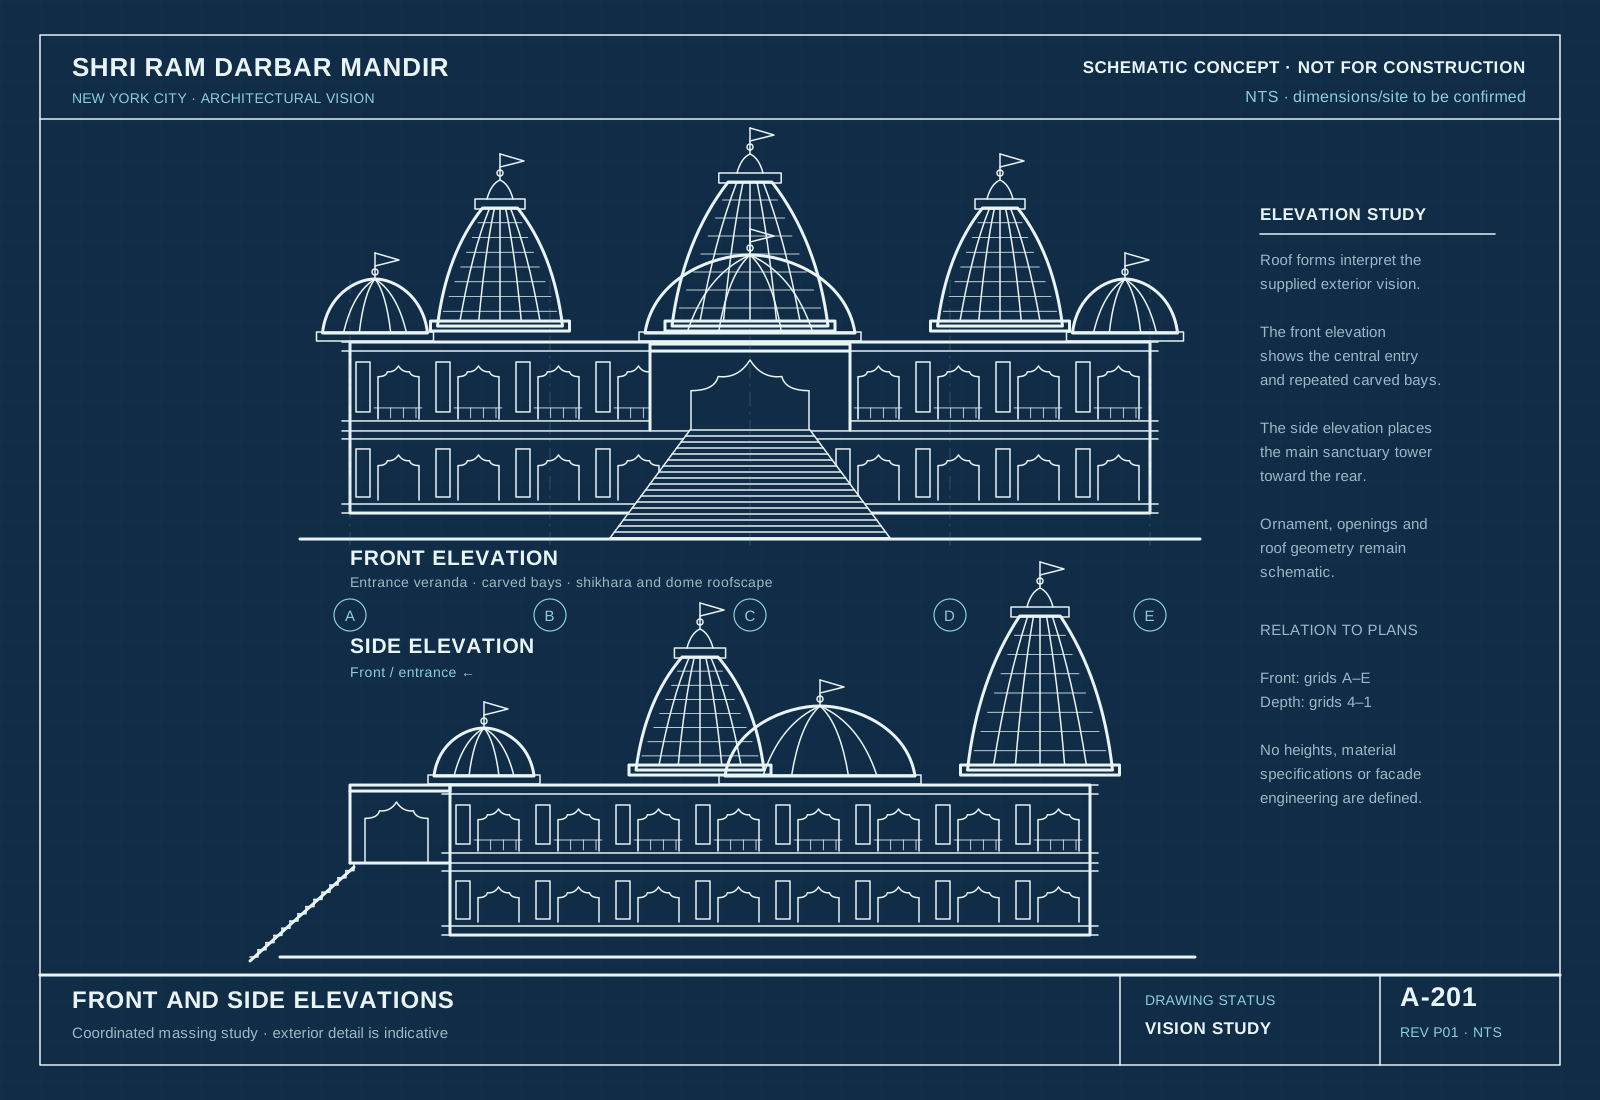
Two views of the exterior, including the entrance, facade bays and roofscape.
A-301
Download SVG ↓Section A–A
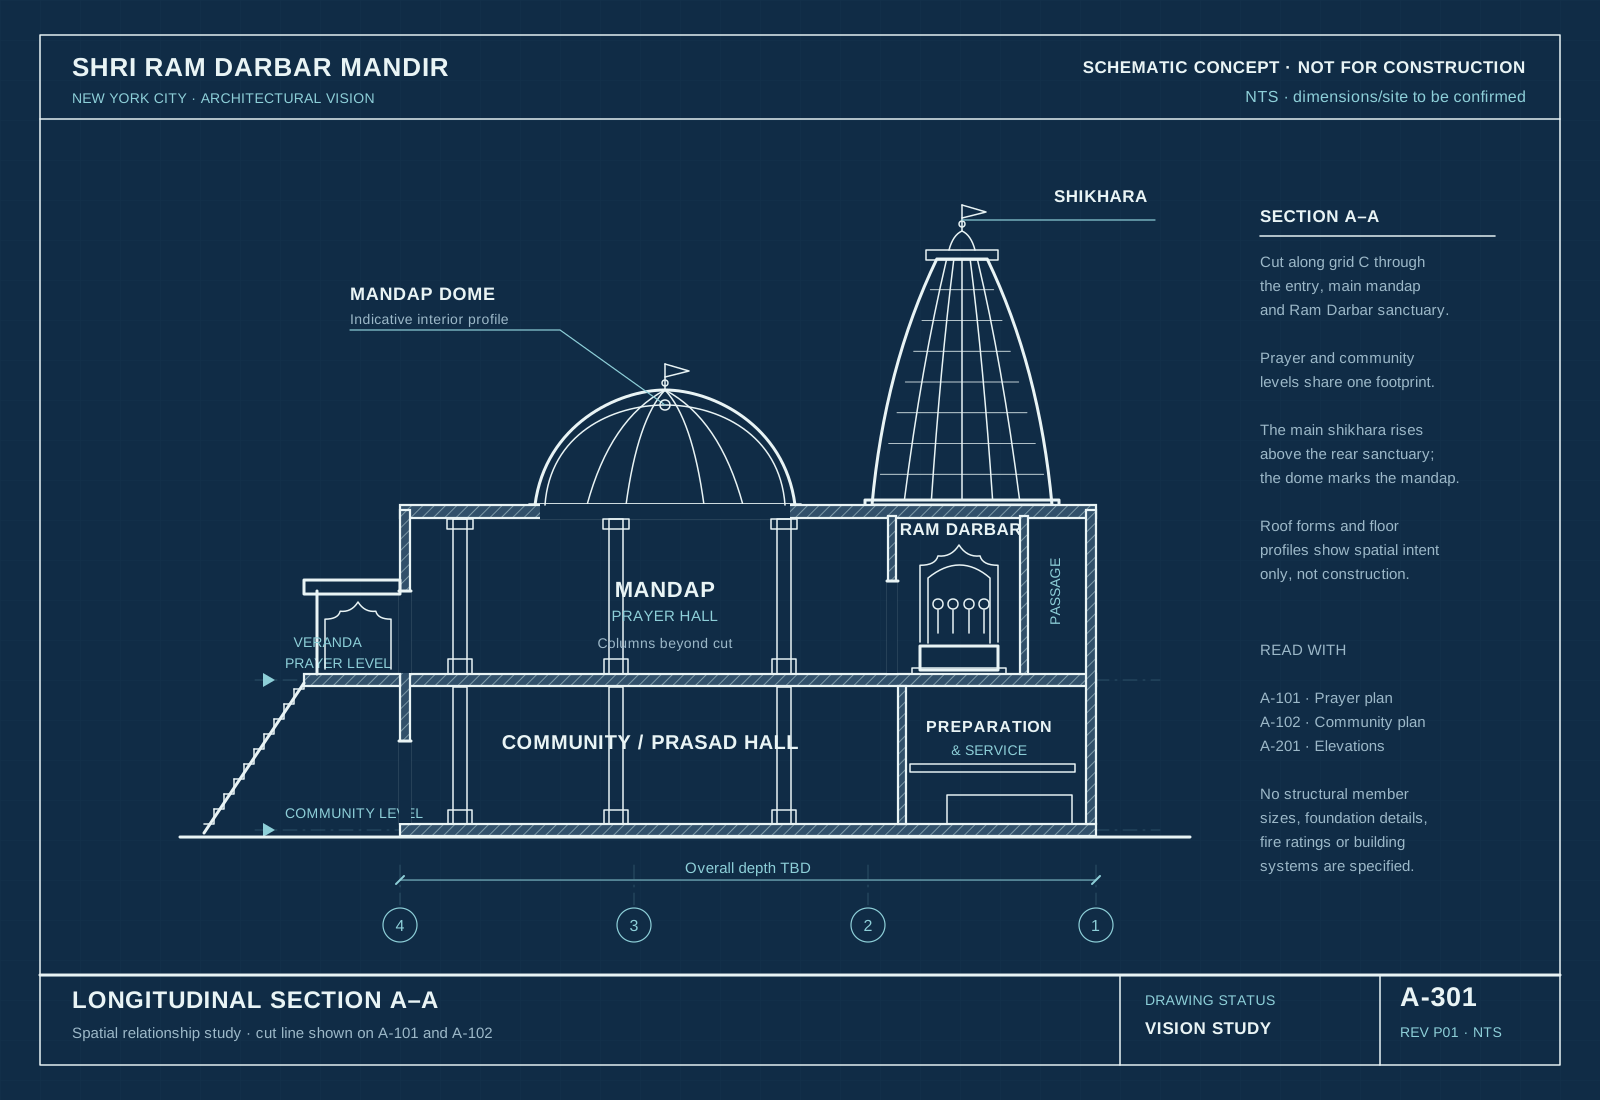
A longitudinal cut through the proposed levels, prayer hall and sanctuary.