The project brief · Updated 16 November 2026
Shri Ram Darbar Mandir
Project brief
Shri Ram Darbar Mandir is envisioned as a home for worship, cultural learning and community service in Manhattan, New York City, with an opening target of Diwali 2030.
- Project
- Shri Ram Darbar Mandir
- Intended location
- Manhattan, New York City
- Current stage
- Vision & concept development
- Opening target
- Diwali 2030
- Specific site
- No property secured
- Project website
- SRDMNYC.ORG
The founding vision
The dream begins with a Shri Ram Darbar Mandir within the life of Manhattan: a place where daily devotion, the sharing of tradition and care for one another can meet. Its spiritual focus is a sanctuary devoted to Shri Ram, Sita, Lakshman and Hanuman.
The original exterior image sets the architectural direction—carved pink stone, rising shikharas, domed roofs and a welcoming entrance in an urban setting. The interior vision brings together white marble, carved pink-stone columns and restrained gold accents. These images describe an aspiration; they do not identify a secured property or an approved building.
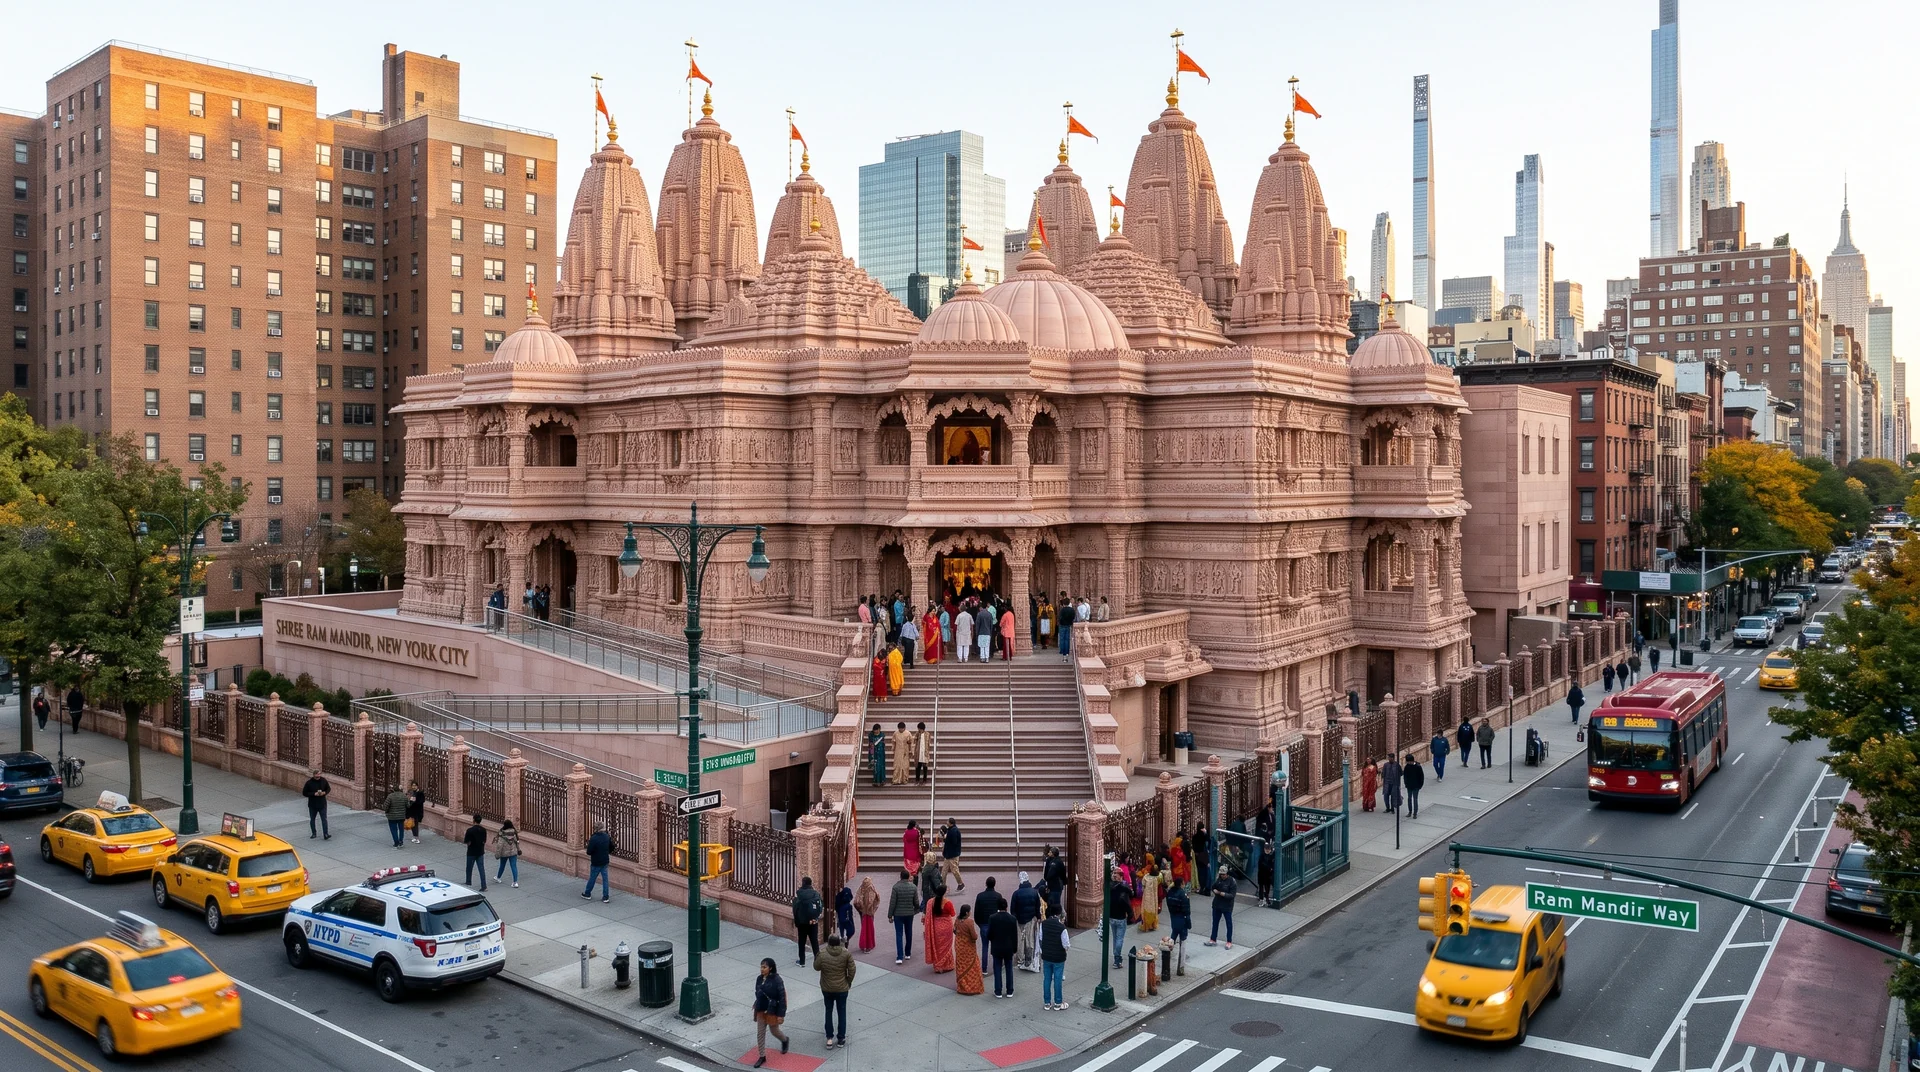
Architecture with a devotional focus
The proposed material palette combines the warmth of carved pink stone with the calm of white marble. Ornament is envisioned around columns, arches, ceilings and the sanctuary, with gold accents used to emphasize the darbar. Daylight, places for reflection and a legible journey from entrance to prayer hall are central to the concept.
Exterior views and interior films explore the atmosphere and character of this vision. Unseen elevations, room arrangements and landscape details are imagined. A future appointed design team would need to develop a coherent building around a confirmed site, community needs and applicable requirements.
Spaces envisioned for the community
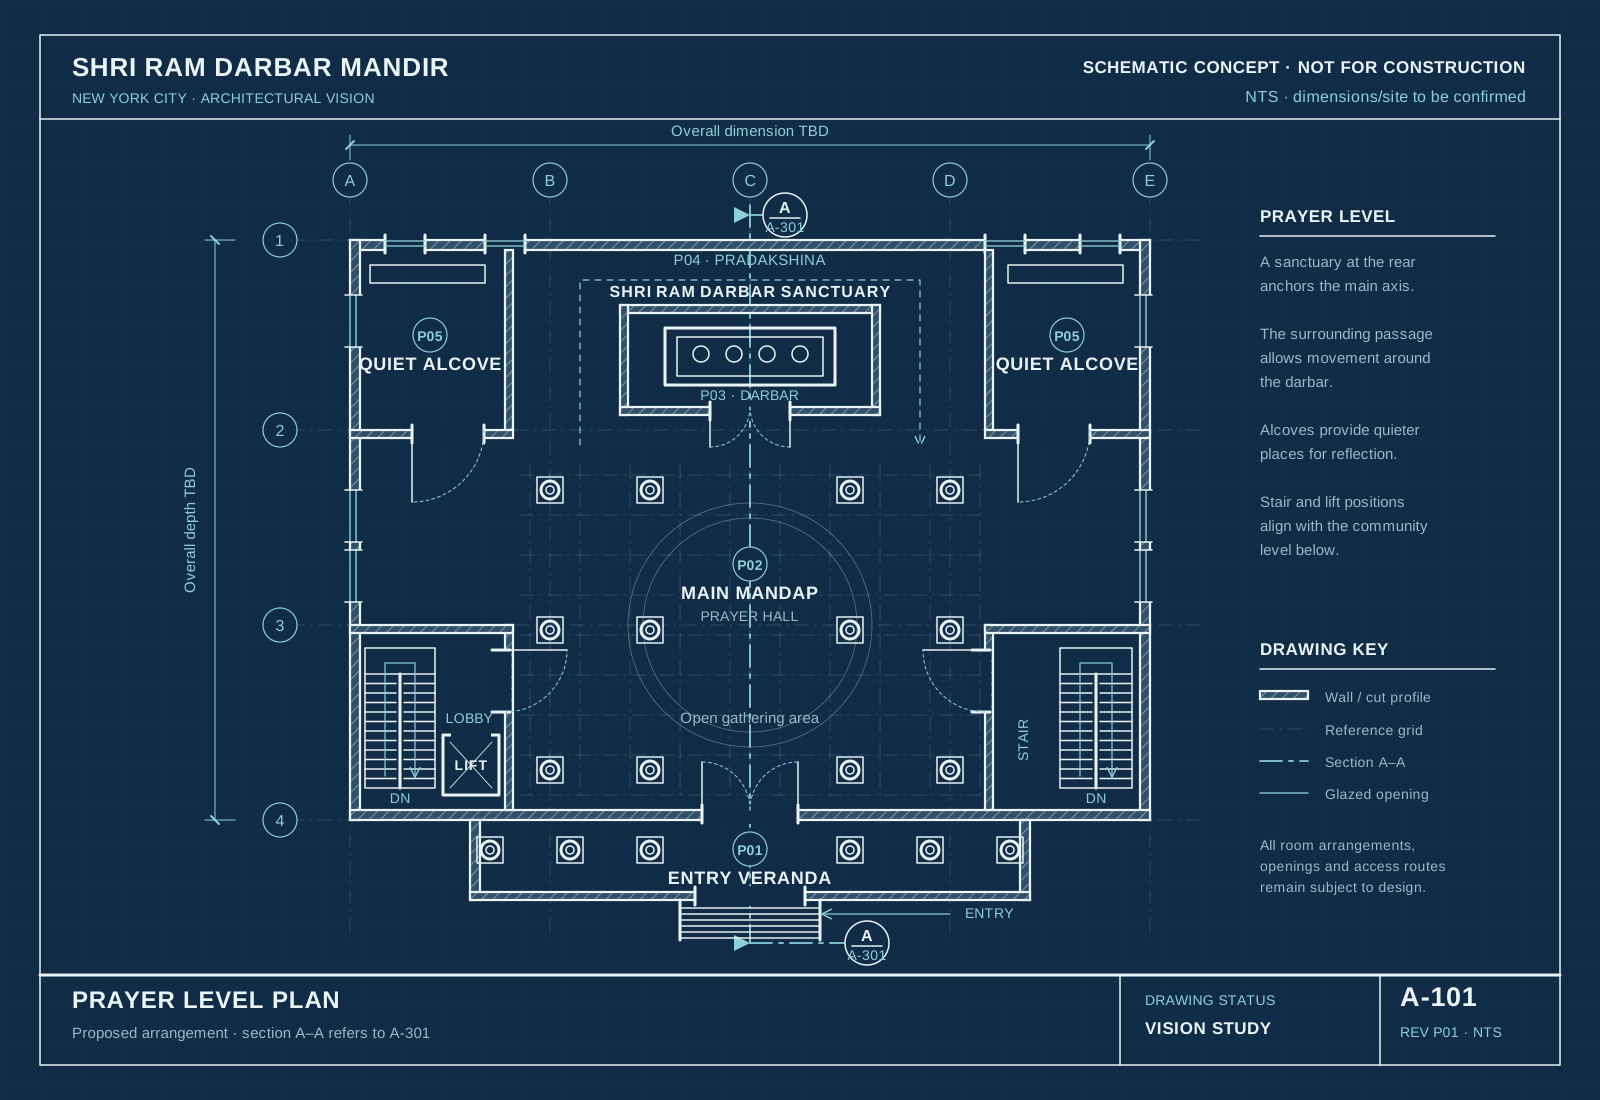
The following two-level arrangement is a starting point for discussion. It groups worship and contemplation on a prayer level, with gathering, learning and support spaces on a community level. The coordinated schematic drawings show room relationships, walls, openings, columns and circulation. They do not establish a site, dimensions or building capacity. The complete set includes elevations and a section through the mandir.
A-101 · Prayer level plan
An entry veranda leads toward a shared mandap and prayer hall, with the Shri Ram Darbar sanctuary as the devotional focus. A surrounding passage suggests space for respectful circulation, while quiet alcoves offer places for individual reflection. A proposed step-free connection links the levels.
A-102 · Community level plan
A welcome area connects to a flexible community and prasad hall. Cultural learning rooms could support future educational activities, with service and preparation space, washrooms and circulation between levels. Specific programs, operating hours and room requirements remain to be developed.
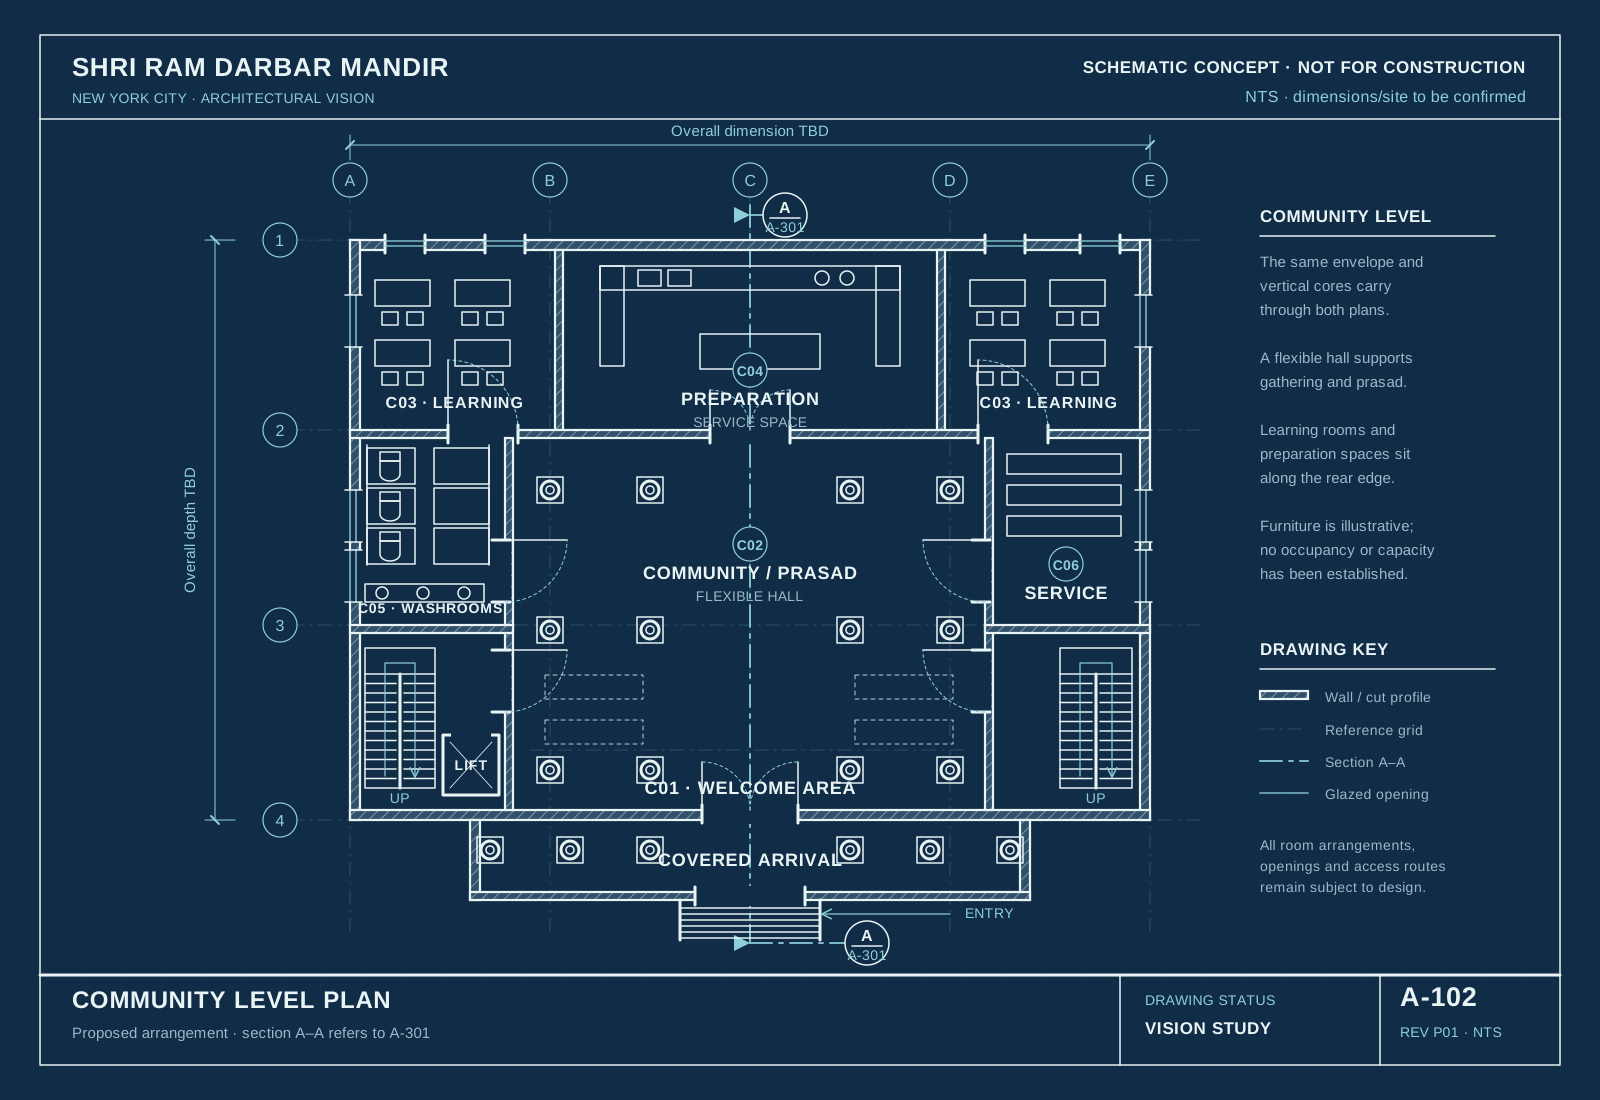
Schematic concept · Not for construction. These preliminary architectural drawings are not to scale. The site, dimensions, capacity, structural design, accessibility details and approvals remain to be developed.
Working toward Diwali 2030
Diwali 2030 is the opening target. It is not a confirmed inauguration date. Reaching that target would depend on establishing the project organization and team, confirming a suitable Manhattan site, developing the design, securing necessary approvals and funding, and completing construction and opening preparations.
- Now: articulate the vision and explore the architectural character and proposed spaces.
- Project development: confirm the site, responsible organization, professional team and delivery approach.
- Design and delivery: develop the building, approvals, funding arrangements and construction program.
- Opening preparations: establish operational readiness and announce a confirmed opening when the required milestones are in place.
What is established—and what comes next
The project is starting from zero: no property or project funding has been secured, the legal organization is still to be established, and no professional team has been appointed. The concept has no confirmed construction budget or permits. Official project contact details are not yet available.
The website does not accept donations, pledges, bookings or reservations. No tax-deductibility claim is made. Future updates should distinguish confirmed milestones from proposals and provide the relevant project and contact information.
SRDMNYC.ORG is the project website. This brief describes the current vision and will be updated as the project develops. For the latest published information, return to the project status and contact section.